
A Historic Home Renovation on Lake Washington: Renewing a Raymond H. Peck Original
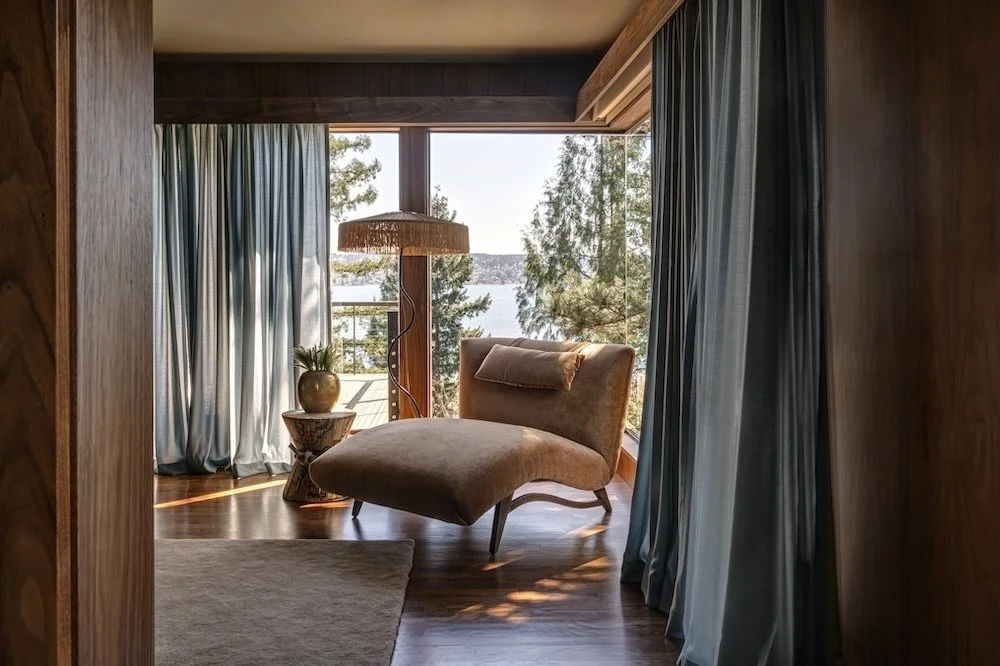
Not every home has a history as captivating as its Lake Washington views. Our Treehouse project does.
The house was originally built by famed architect Raymond H. Peck, known for designing Seattle’s favorite burger stand Dick’s Drive-Ins. It was lovingly maintained by a single family for more than 70 years. That kind of longevity tells you something: the bones were right from day one. Our job was to restore this midcentury modern home to its former glory, and let it work for how our clients actually live today.
As a Seattle interior designer, I love historic home projects because they demand another layer of discipline — knowing what to preserve, what to upgrade, and where to show restraint. Here’s how our team honored the home’s history while incorporating our clients’ personalities and lifestyle needs.
Restoring What Made the House Worth Saving
Peck's original details were still there, just buried under decades of wear. Our team restored the terrazzo floors with brass inlay — a detail you don't see in new construction, and one worth the extra time and cost to bring back to spec rather than replace. The expansive windows stayed exactly where they were. The stone walls were cleaned and repointed rather than torn out for something more contemporary.
Replacing these elements would have stripped the home of its character. Original materials like these are higher quality than most modern equivalents, and restoring them protects the home's value far better than a full rip-out would. That's the calculation we make on every historic project: restoring what's original is often the better investment.
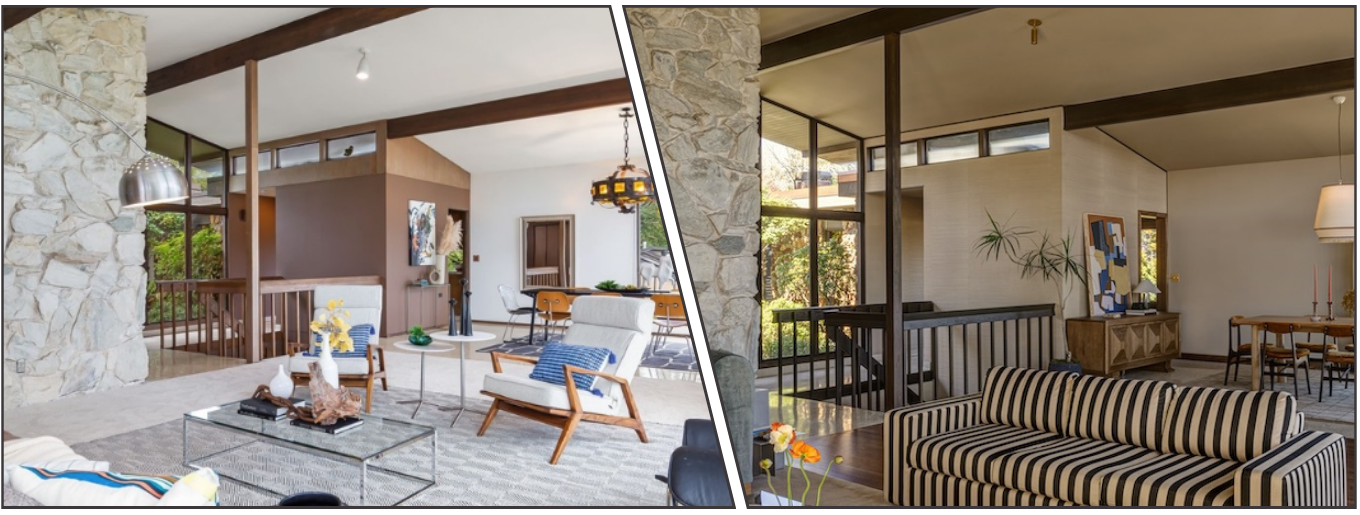
Great Room | Before & After
Opening Up the Kitchen
The one place the original layout didn't serve the home anymore was the kitchen. A peninsula with upper cabinets closed the room off from the breakfast nook. While a common layout for the era, it boxes people in. We reworked the kitchen to incorporate a curved island, which does two things a peninsula can't: it opens sightlines to the rest of the room, and it lets people move around it naturally instead of navigating a hard corner. Small change, but it's the difference between a kitchen that isolates the host and one that keeps them part of the conversation.
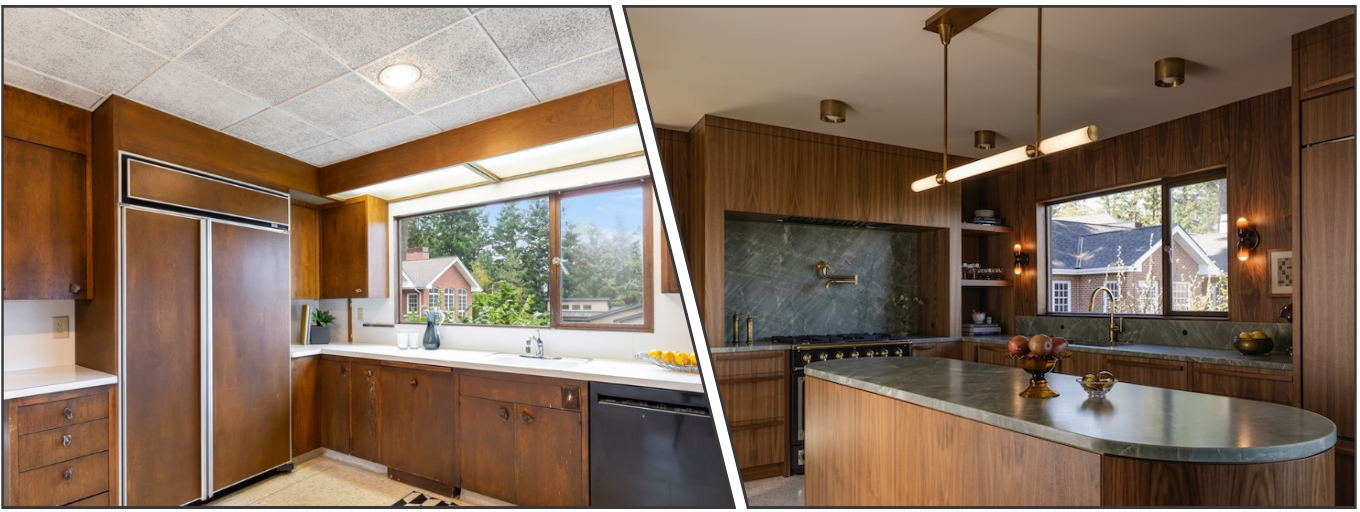
Kitchen | Before & After
Moving the Primary Suite to Take In the View
The original primary suite wasn't positioned to make the most of the home's best asset: its Lake Washington views. We relocated it to the main floor, reorienting the space so the water is the first thing these homeowners see when they wake up. It's a significant structural move in a historic home, and one we don't take lightly. But the payoff is a primary suite, outfitted with a large primary bathroom and dressing room, that finally does justice to the site the house was built on.
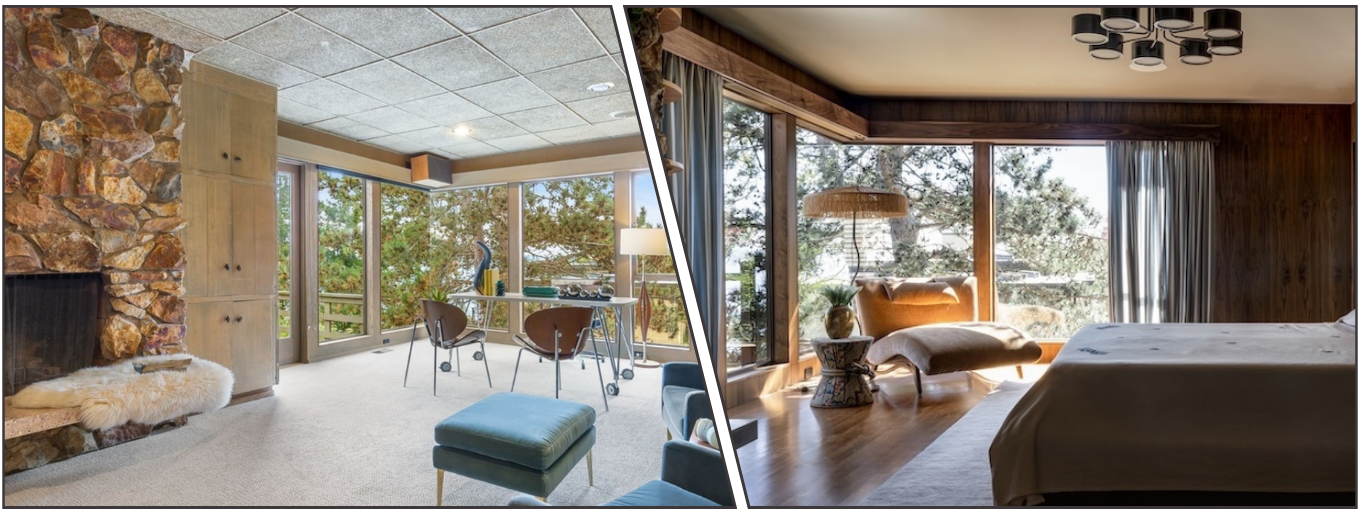
Primary Bedroom | Before & After
Layering Architecturally-Appropriate Materials
Material selection played a big role in elevating the style of the home, while making it feel like it could’ve always been that way. We ensured every item chosen was appropriate for the era of the home. You’ll see walnut paneling lining the kitchen walls, a neutral grasscloth adding texture in the great room, and 2x2 ceramic tiles wrapping around the bathtub — all very popular in midcentury interiors.
The goal was to update the home without erasing its soul.
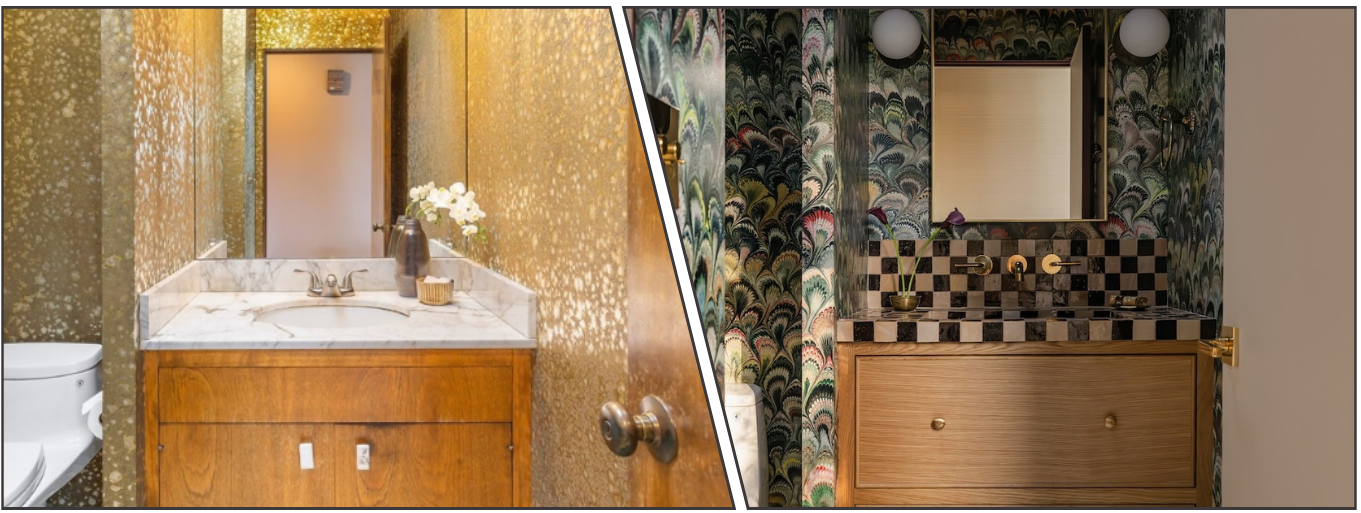
Powder Room | Before & After
Why This Approach Works
Historic home renovations aren’t about choosing between preservation and livability. It's both. This project kept everything that made the house distinctive — the terrazzo, the windows, the stone — and corrected the things that were holding it back from serving a modern family well.
That's the process behind every JND home project: honoring the architecture while layering in a client’s personality and lifestyle. If you're looking around your home and wondering what's worth saving and what's worth changing, that's exactly the conversation we like to have.
FAQ
-
Our goal with older homes is always to maintain as much of the charm as possible, while updating the layout in a way that feels cohesive with the architecture. This may mean removing a wall or moving the kitchen to another room entirely. We then layer on natural materials and details that are architecturally-appropriate for the era of the home, so the new layout feels like it has always been that way.
-
As a full-service interior design firm, Jessica Nelson Design handles every step of the interior design process from concept to completion. You can learn more about the Jessica Nelson Design process here.
-
Yes! We love to reimagine historic homes for modern families — while honoring the character that makes older homes so charming. With our network of skilled trades, we not only create architecturally-appropriate designs, but advise clients on hiring a team who can execute with the level of craftsmanship needed for a historic home.